
The Brief
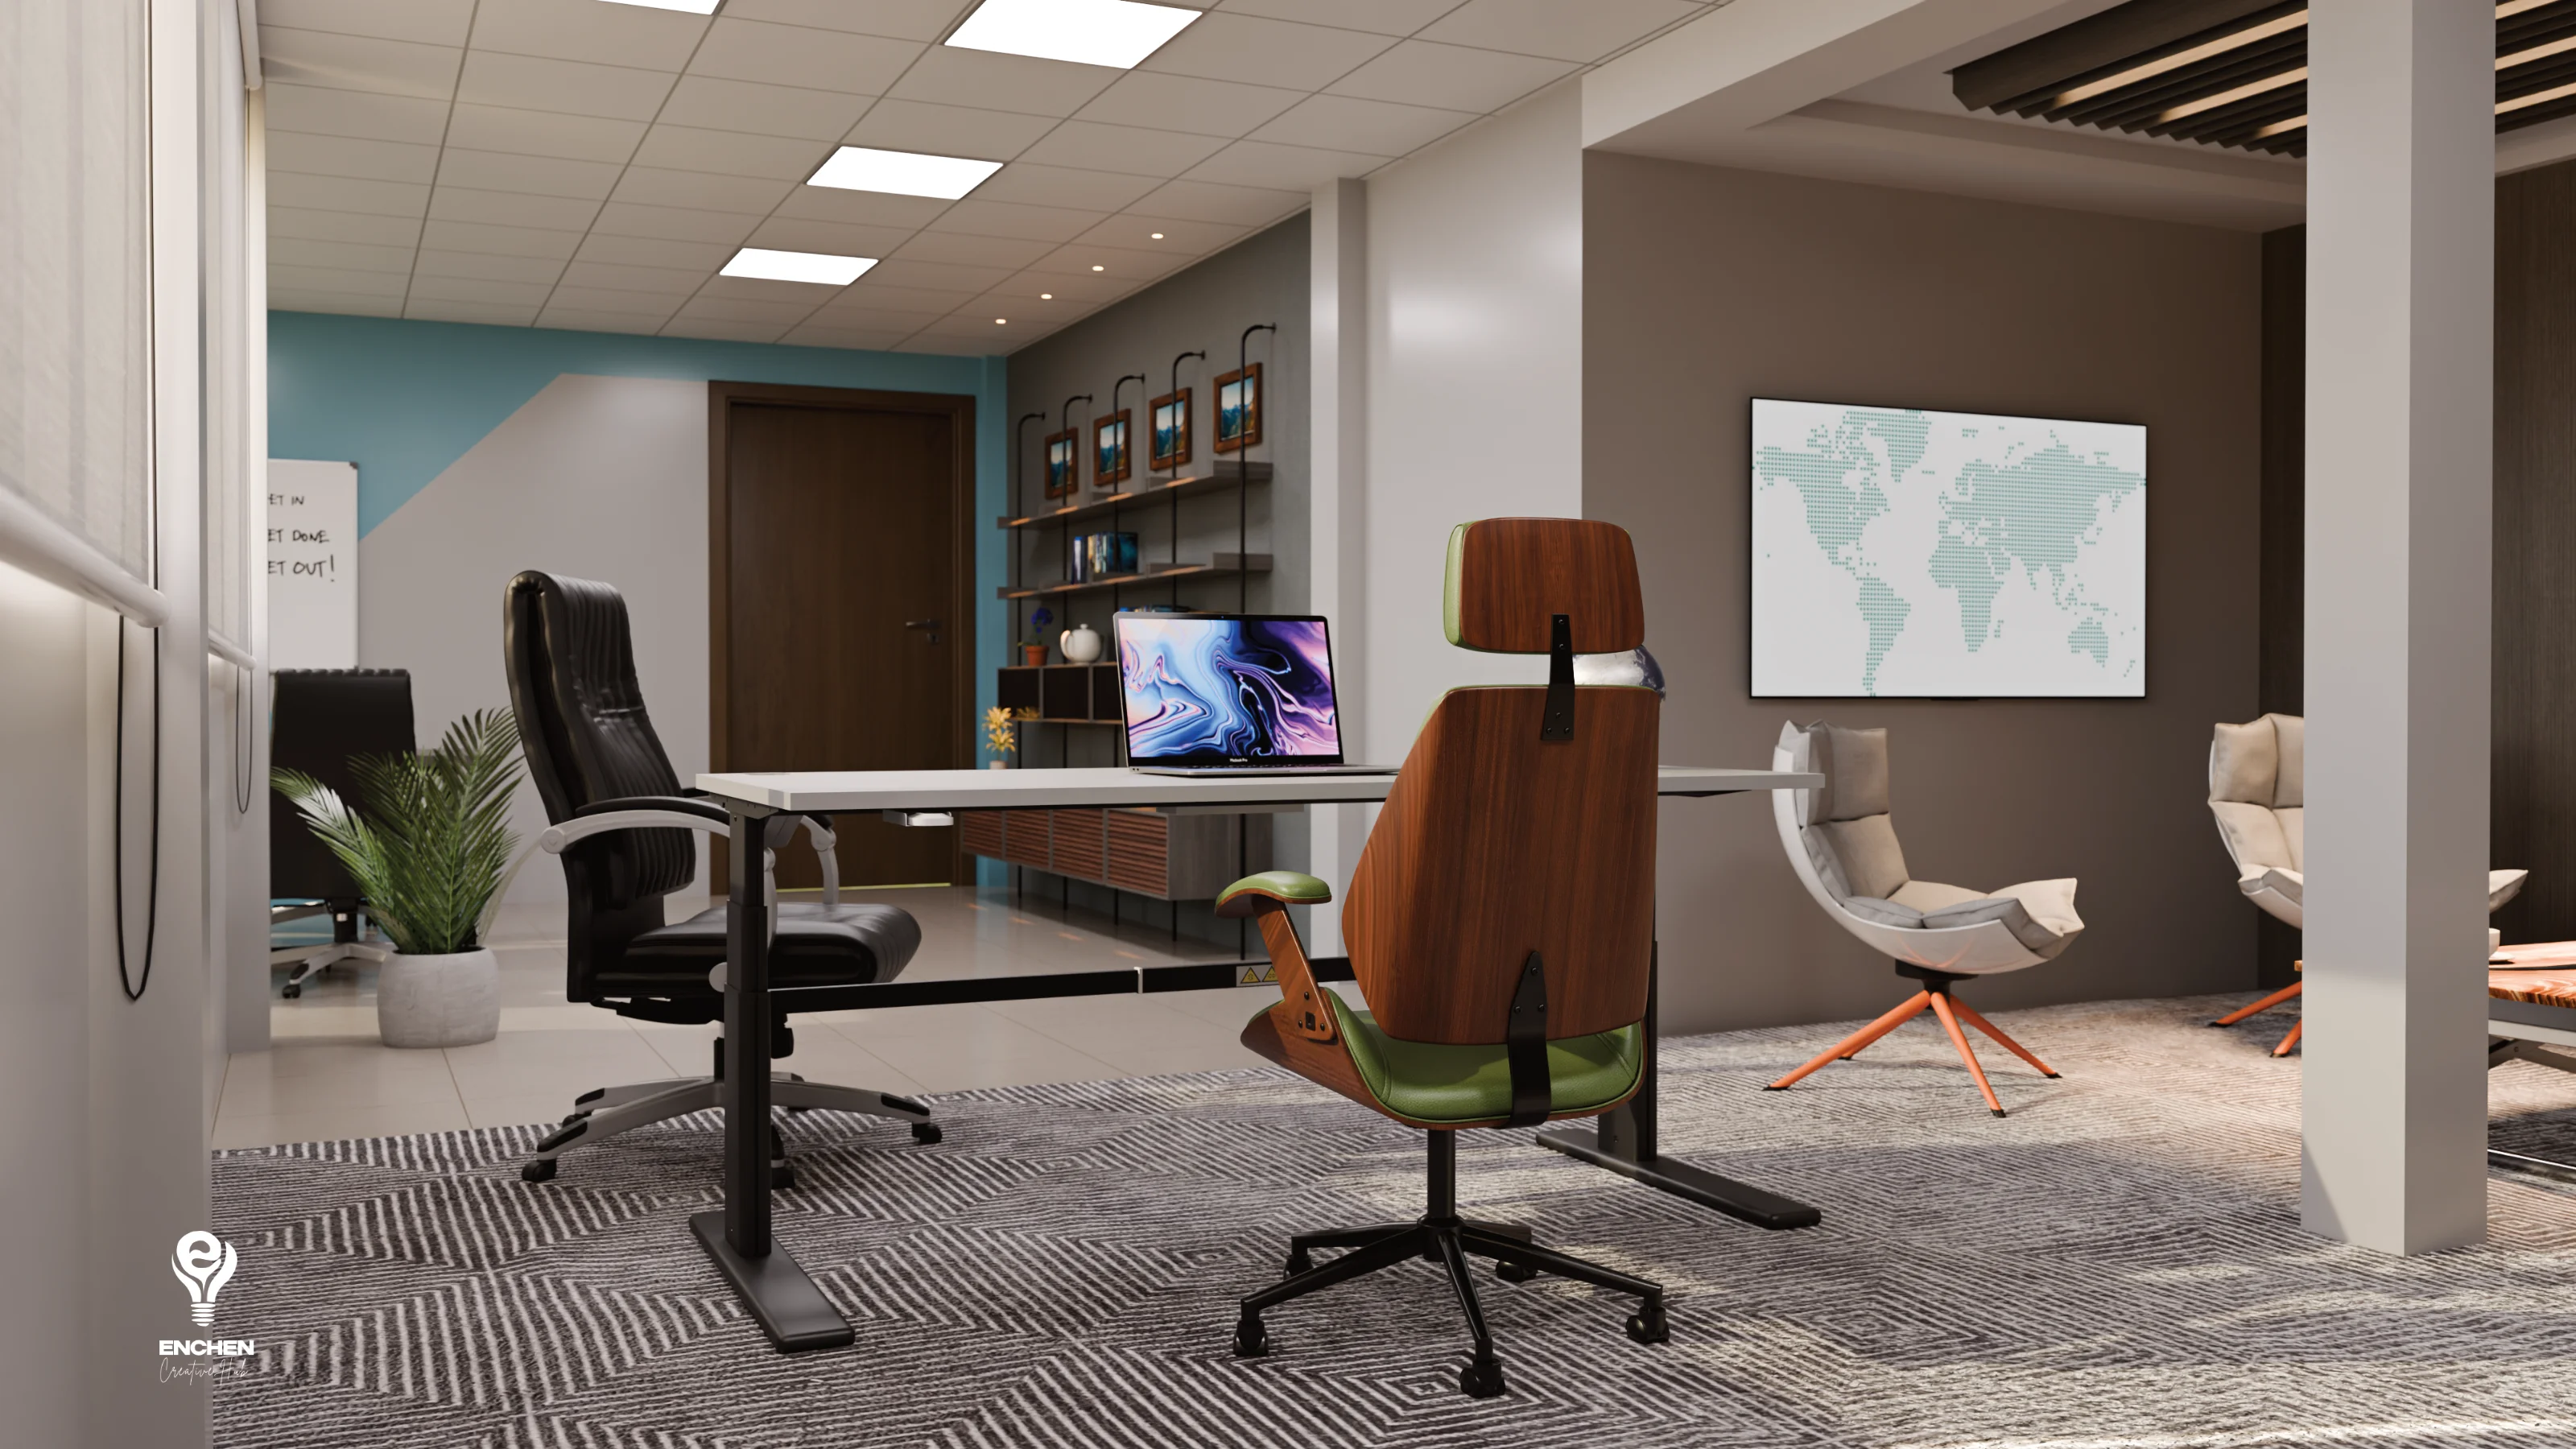
Following the successful redesign of NITA's reception and lounge, the authority commissioned Enchen to extend the same standard of interior design to the Executive Director's office. The brief called for a workspace that communicates institutional authority and executive presence without sacrificing comfort or functionality. It needed to feel considered and private, a space where high-level meetings, decision-making, and focused work could all happen within the same environment.
Approach
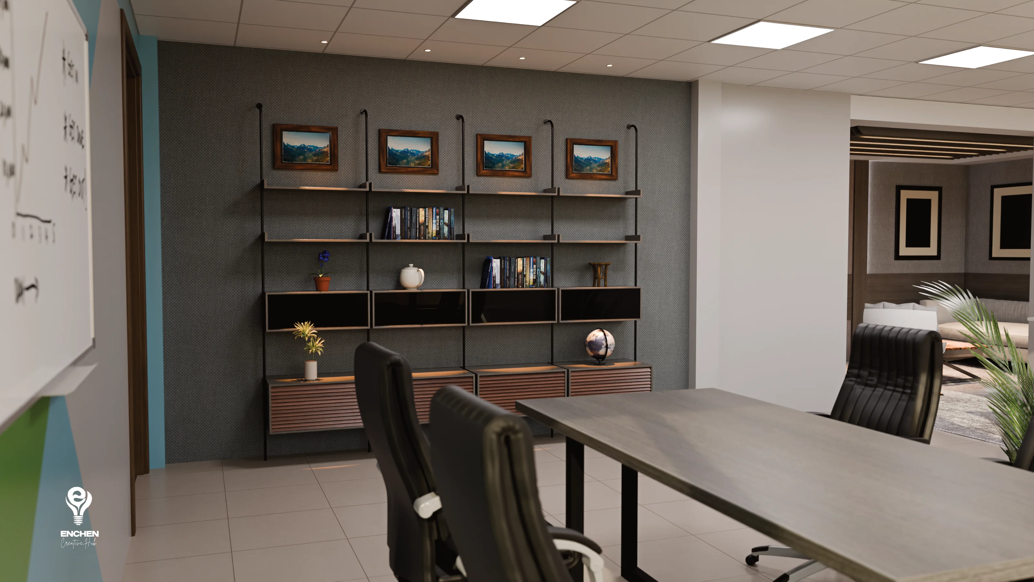
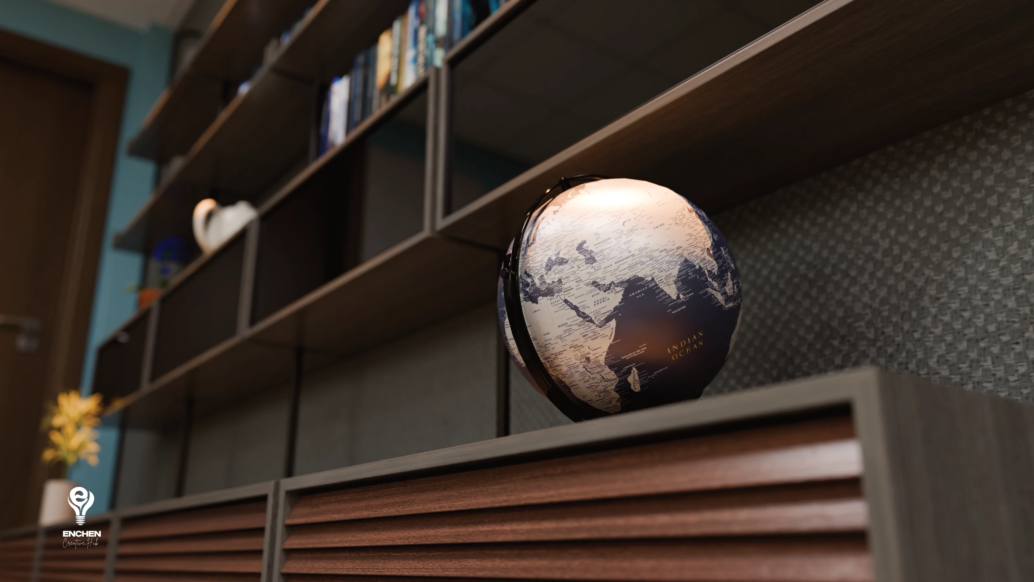
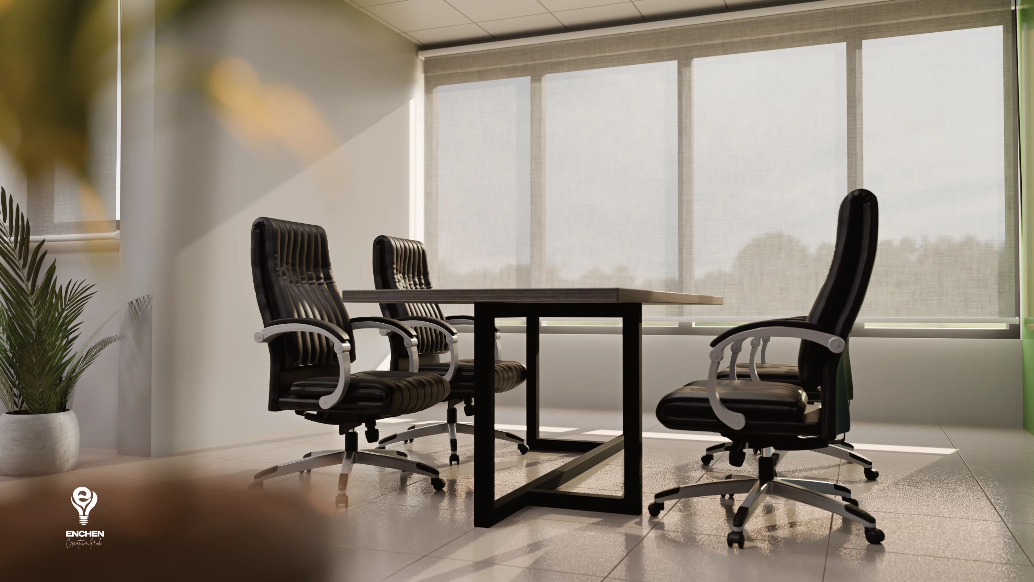
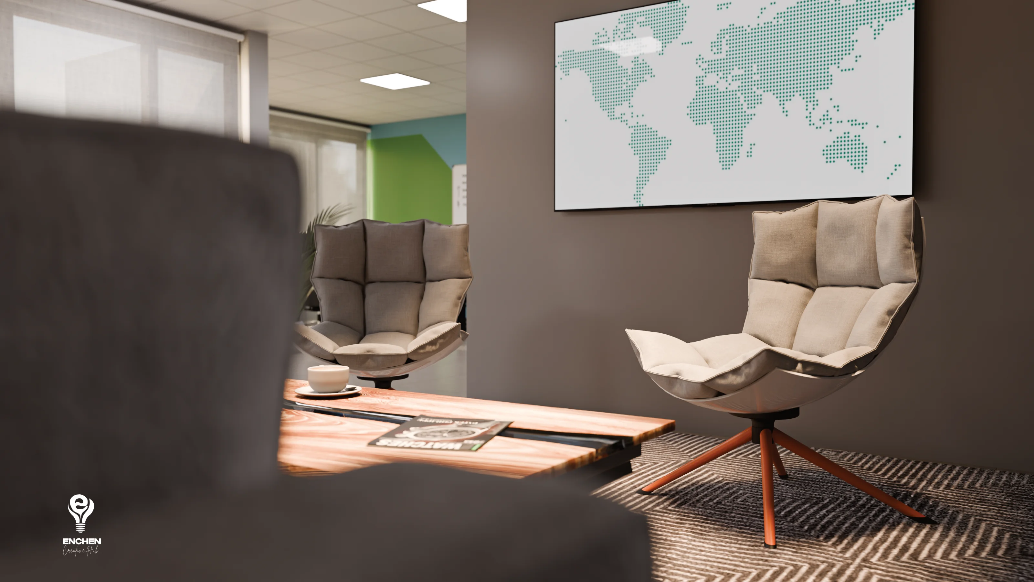
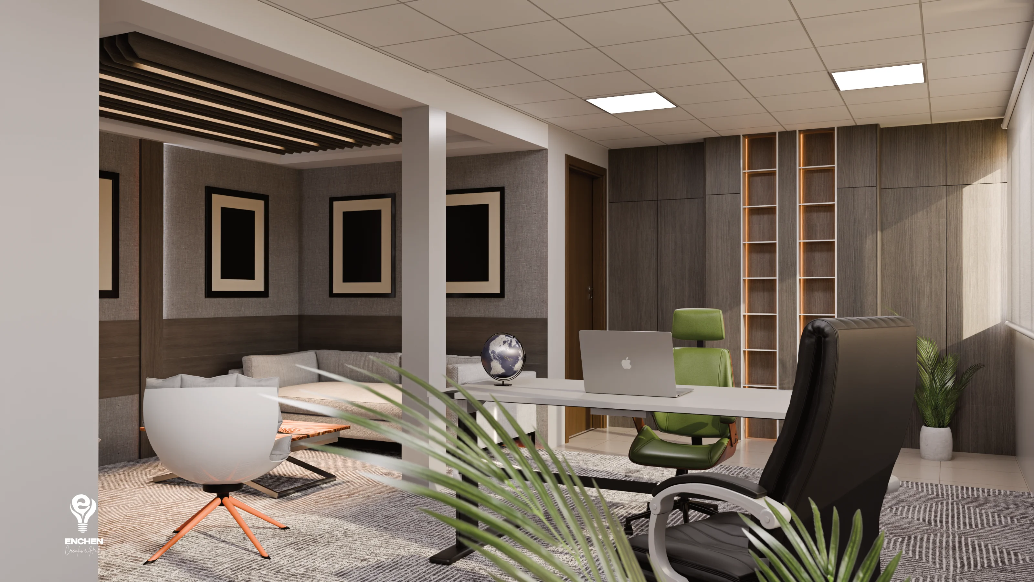
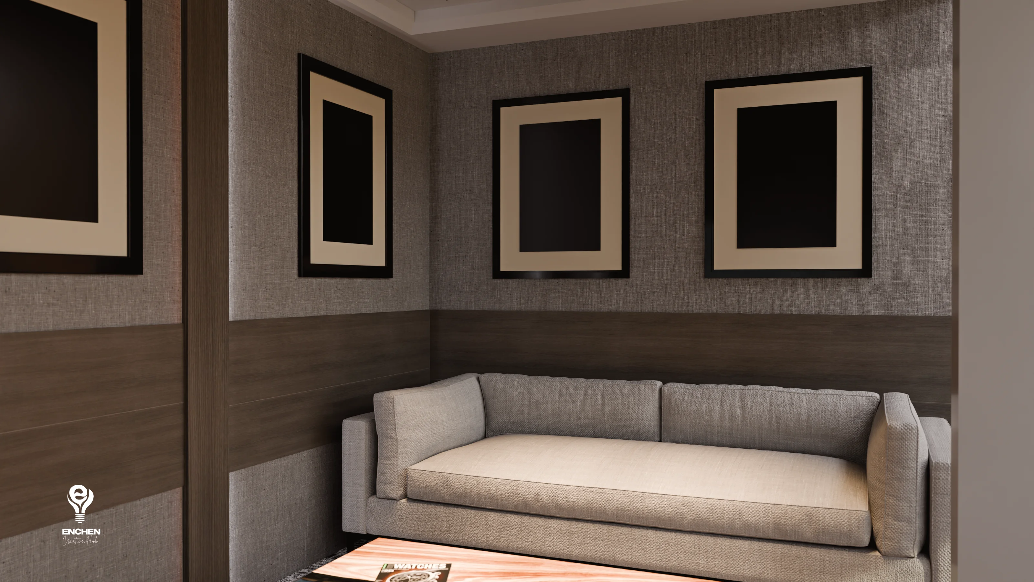
We structured the office around three distinct zones: the executive desk and primary workspace, a formal meeting area for in-office discussions, and a secondary lounge corner for informal conversations. A consistent palette of deep-toned wall panelling, engineered timber, and leather-finish upholstery runs through all three, giving the space coherence and weight without feeling heavy.
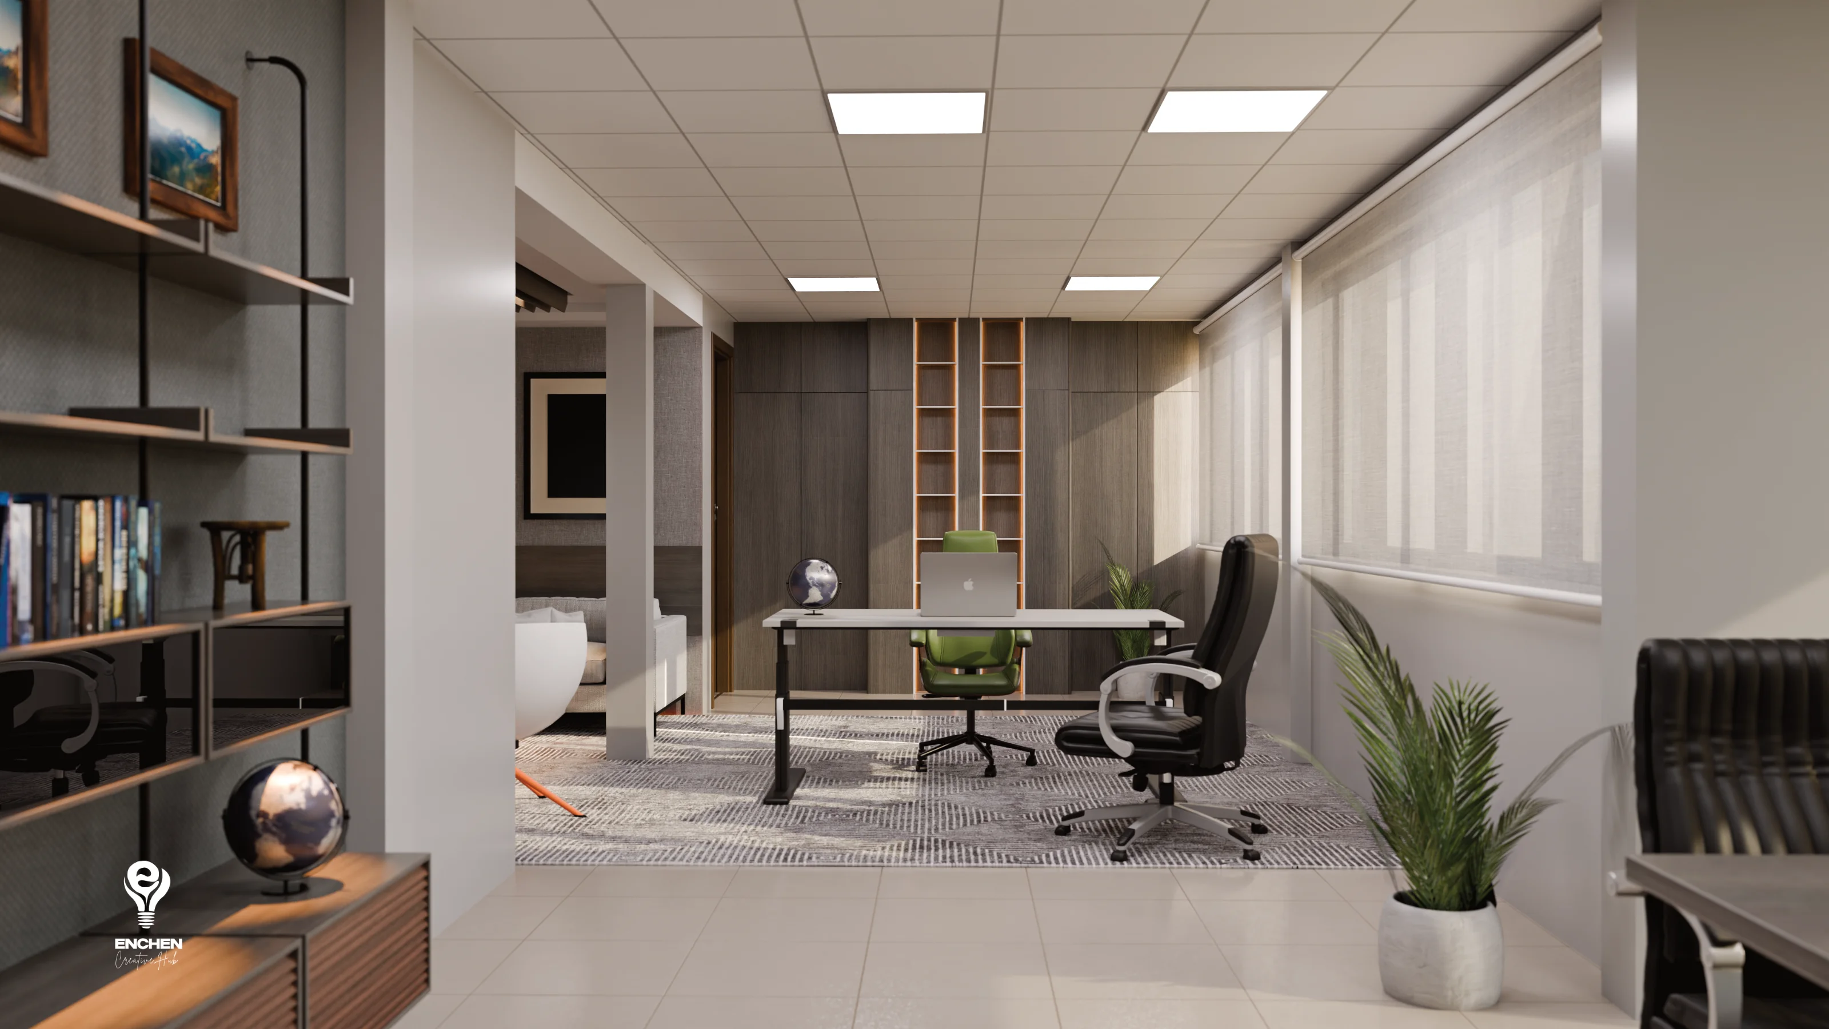
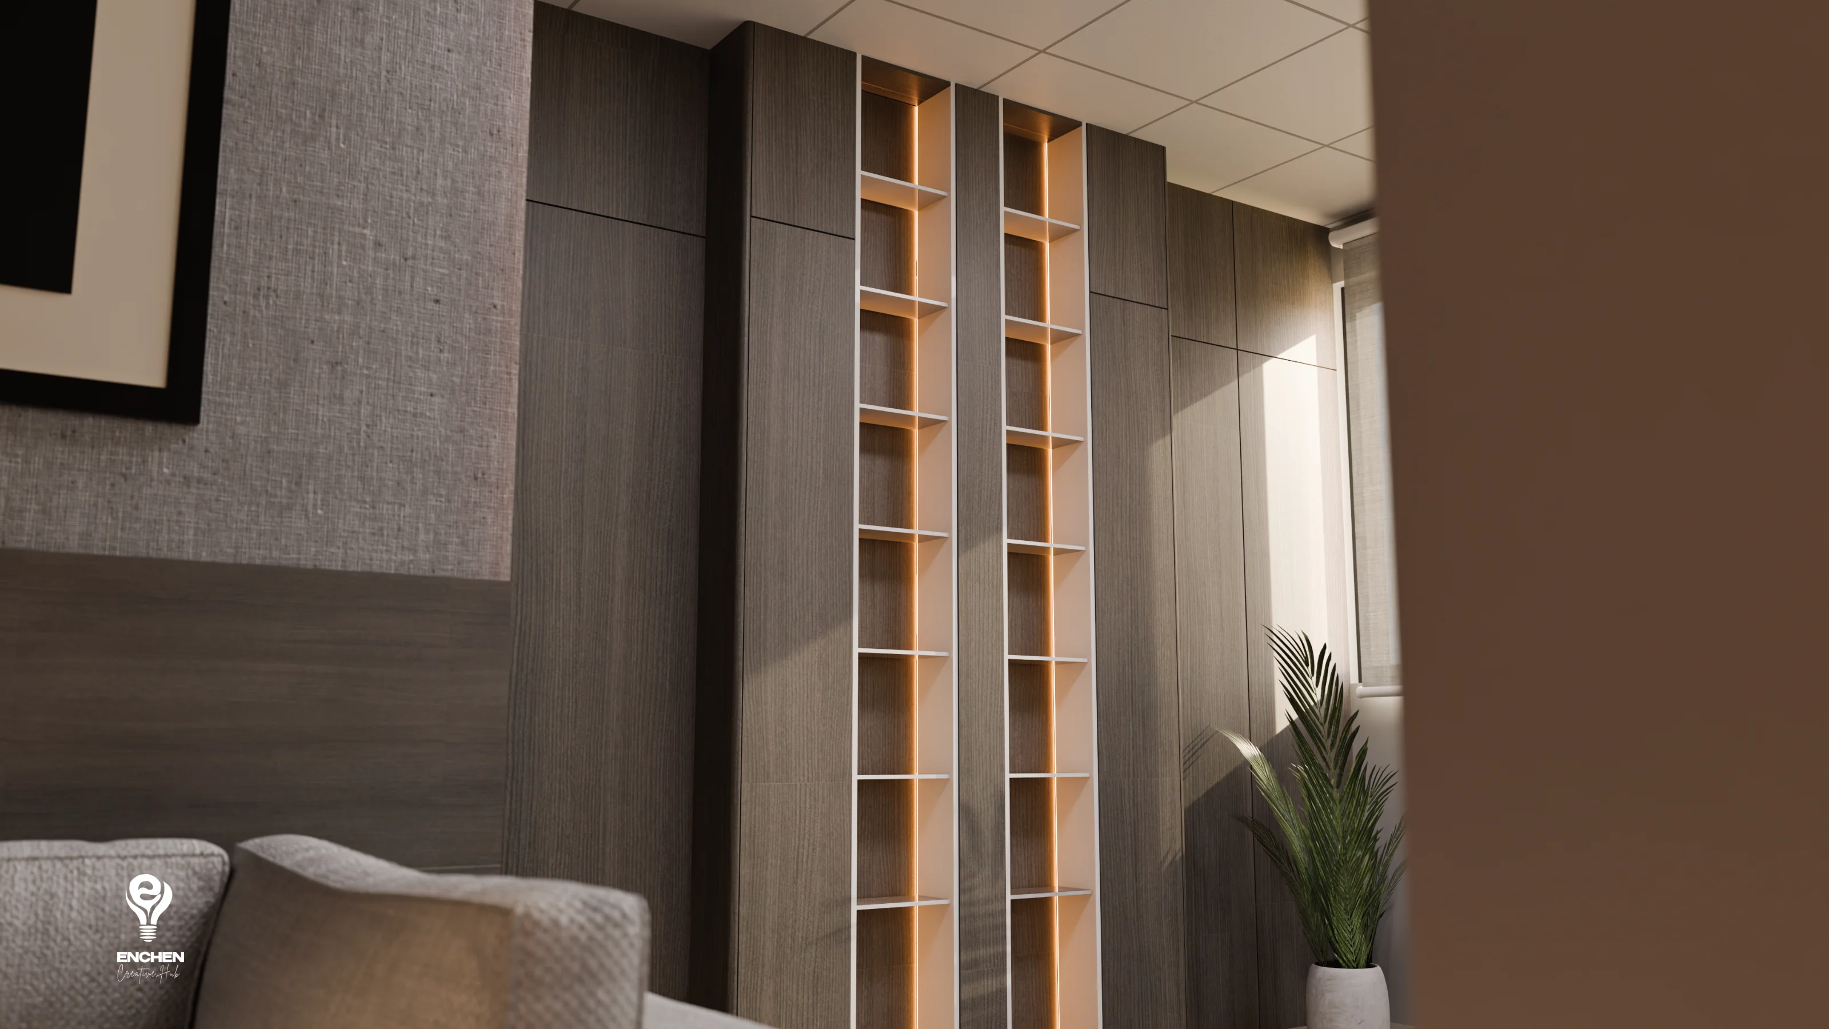
The executive desk was designed as a bespoke centrepiece, generous in proportion, with integrated storage and cable management keeping the surface clear. Full-height joinery behind the desk incorporates shelving, closed storage, and subtle ambient backlighting, creating a backdrop that reads well both in person and on screen. The meeting area is anchored by a round table and upholstered chairs, chosen to keep the tone of in-office discussions collaborative rather than hierarchical.
Outcome
The completed office gives NITA's Executive Director a workspace that performs at the level the role demands. It is a room that projects authority on first impression and sustains it in use, one where the quality of the environment supports the quality of the decisions made within it. Paired with the reception and lounge delivered in the same engagement, the project establishes a consistent standard of design across NITA's most prominent spaces.