The Studio Behind
the Ideas

Founded in the heart of Kampala, Enchen Creative Hub is a turnkey architectural and interior design company built on the belief that great spaces do more than look beautiful, they elevate how people live, work, and connect.

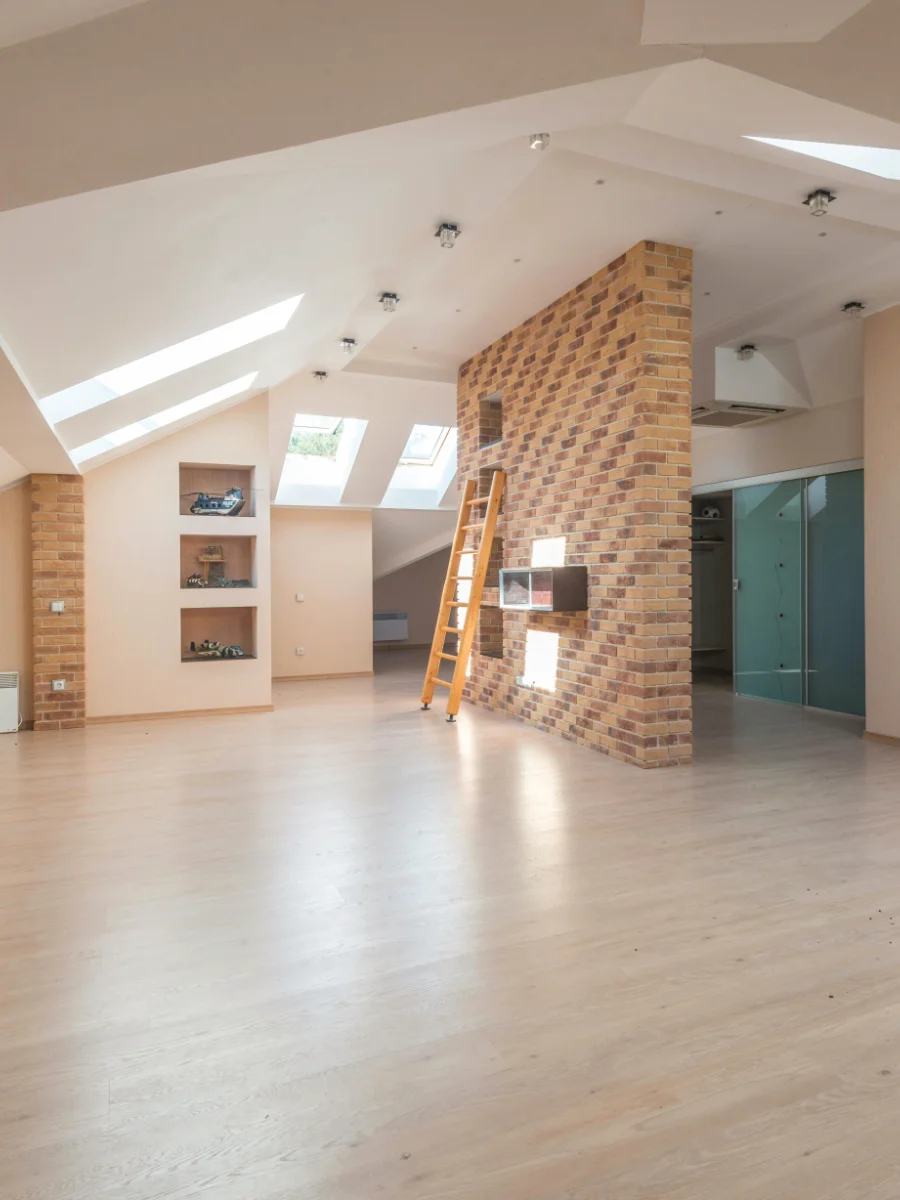
Enchen interior design project
Est.
2024
Kampala, Uganda

Designing Spaces
That Endure

Enchen Creative Hub is a full-service architectural interior design firm that takes projects from blank page to finished space for clients who refuse to settle for ordinary. We work commercial spaces, delivering bold, purposeful design that doesn't just meet a brief, it exceeds it.

We are a multidisciplinary team of architects, interior designers, and project managers united by a passion for craft.
We believe the best design begins with listening and understanding how you work, how you want to be perceived, and what you aspire to create. Your vision is the only brief that matters.

From first concept to final handover, we own every stage. One team, one vision, zero compromise.
Our approach is grounded in precision and guided by aesthetics, every material chosen deliberately, every detail considered, nothing left to chance. We don't hand you a design and walk away. We stay until the key turns.

Client First
We listen first, design second, because your vision is the only brief that matters.
Sustainability
Designing with conscience, spaces that are as responsible as they are beautiful.
Precision
Every detail considered. Every decision intentional. Nothing left to chance.
Innovation
Pushing boundaries of form, function, and possibility, one brief at a time.

Our Direction

Mission

To harness creativity and advanced technology to deliver standout design solutions that exceed expectations and keep our clients ahead of the curve.

Vision

To become Africa's leading turnkey interior design company, recognized for our quality, boldness, and innovative design solutions that elevate brands to new heights.

Why Choose Us

What Sets Us Apart

01
End-to-End Service
We handle every phase, from conceptual design and 3D visualisation through to procurement, construction supervision, and final handover. One team, complete accountability.
02
Tailored Approach
Every brief is addressed with fresh eyes and a design strategy built specifically around your goals, budget, and timeline.
03
Transparent Process
We believe in clear communication and honest timelines. You will always know where your project stands, who is responsible for what, and what comes next.
How We Work

Our Process

01. Discovery Phase

Define the client's budget and project scope, including site assessment.

02. Concept Development

Create mood boards and concept designs to establish the overall look, feel, and direction of the space.

03. Design Development

Produce detailed 3D renderings, architectural drawings, and Bills of Quantities (BOQs) for project execution.

04. Procurement

Source and procure all required furniture, materials, and finishes in line with the approved design.

05. Execution & Supervision

Manage and supervise on-site works to ensure construction aligns with approved drawings and 3D visualizations.

06. Installation & Handover

Install furniture and décor, address any final defects, and formally hand over the completed project.

Ready to Begin?

Let's Create Something
Remarkable Together

Tell us about your project we're excited to hear about it.