
End-to-End
Design Excellence
From the first concept sketch to the final walk-through, we provide a complete range of architectural and interior design services each one delivered with the same standard of precision and care.
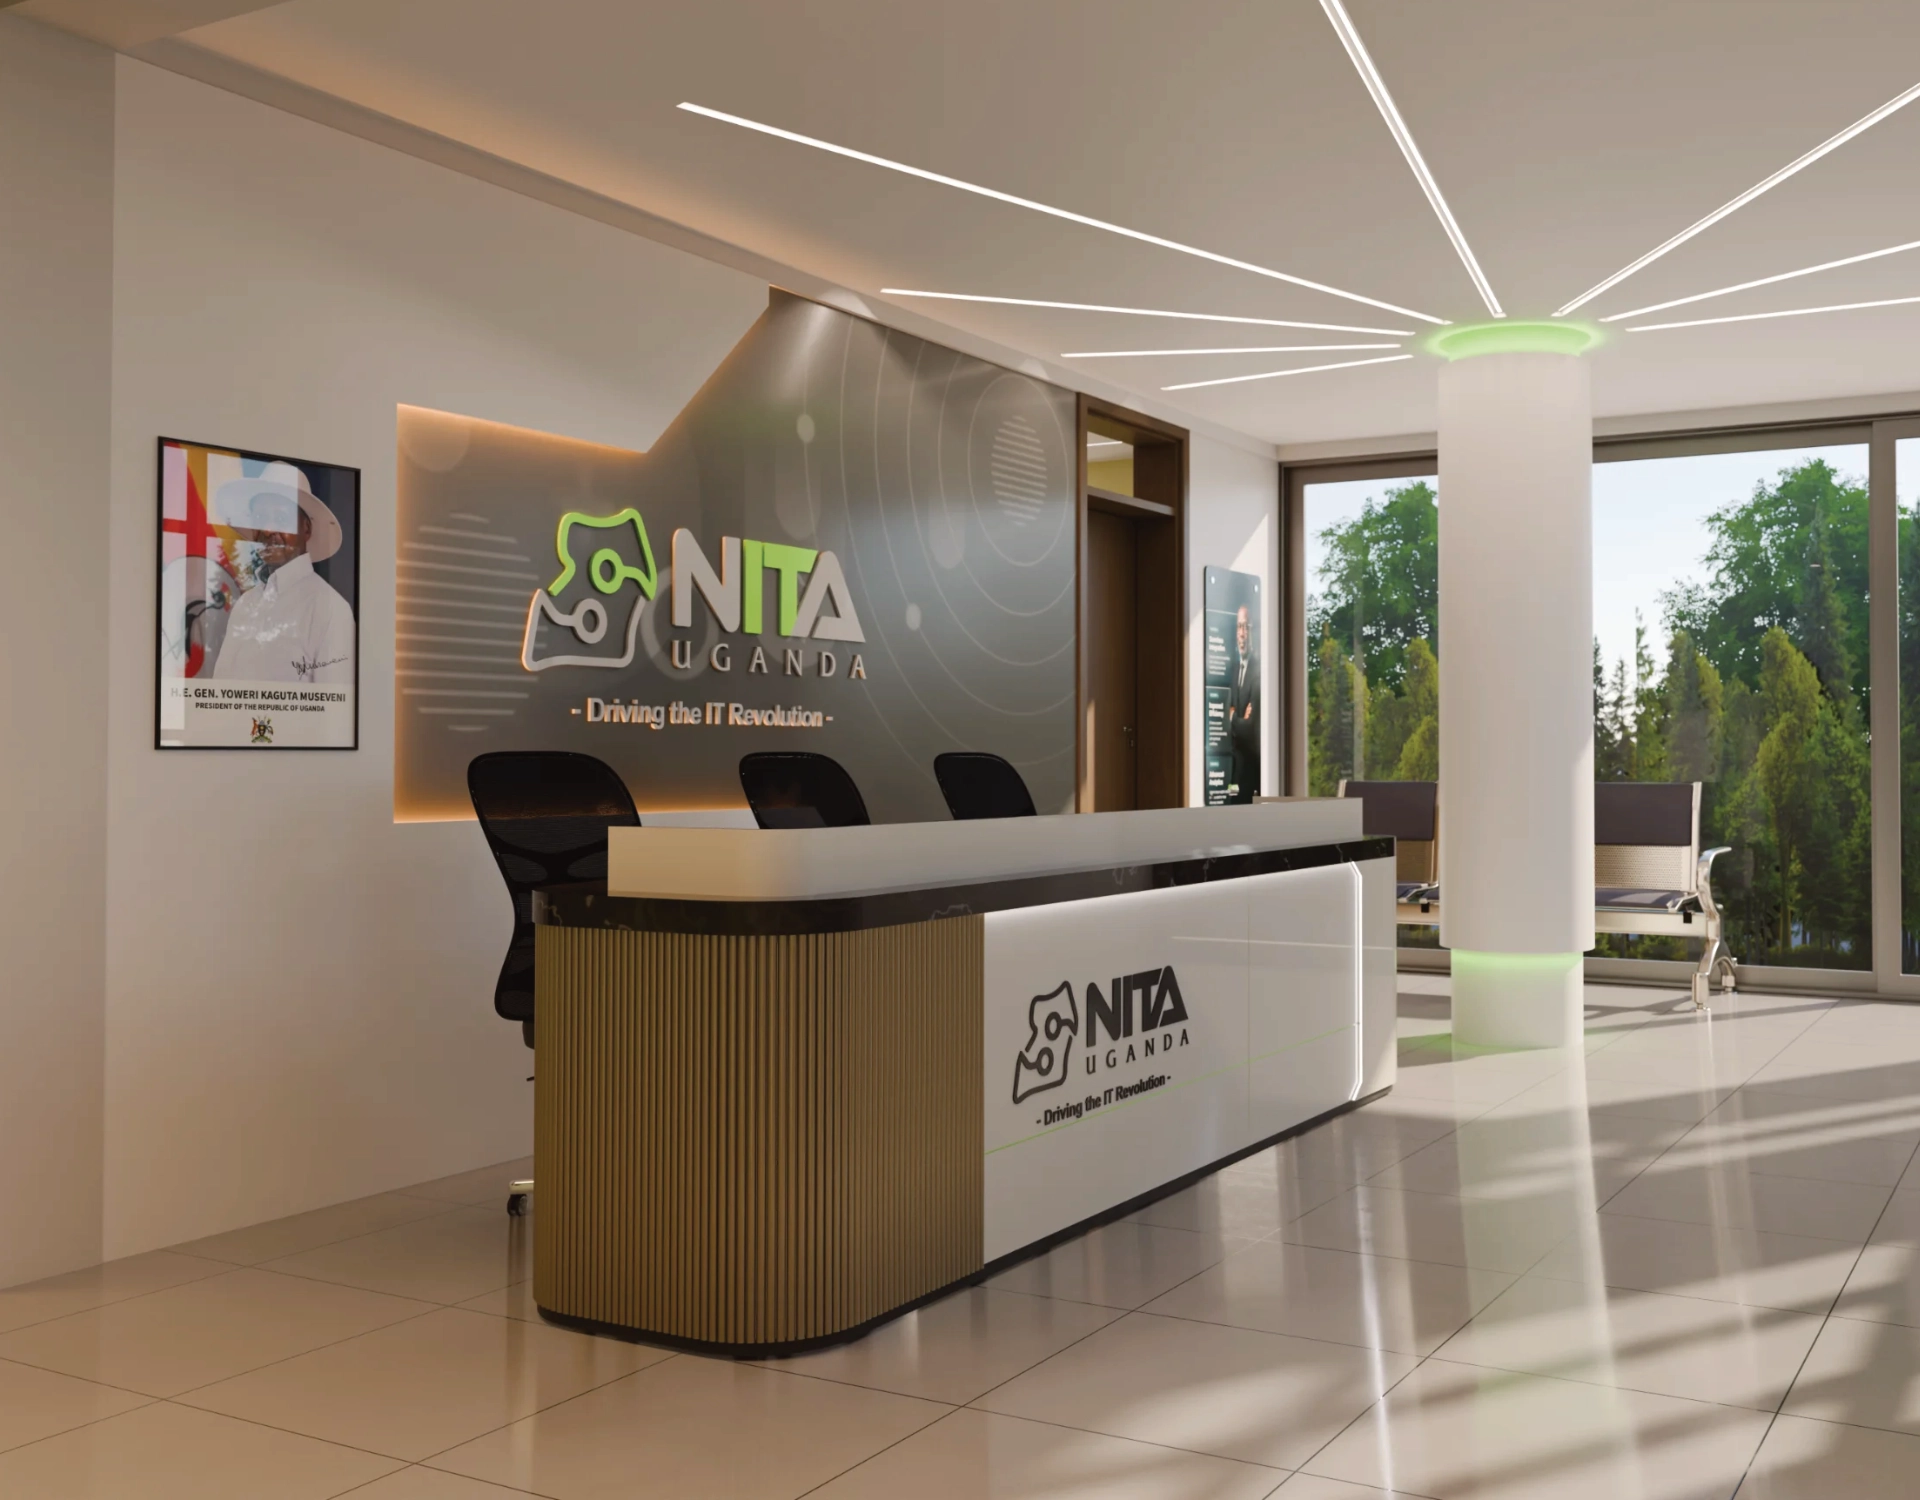
Office Design and Branding
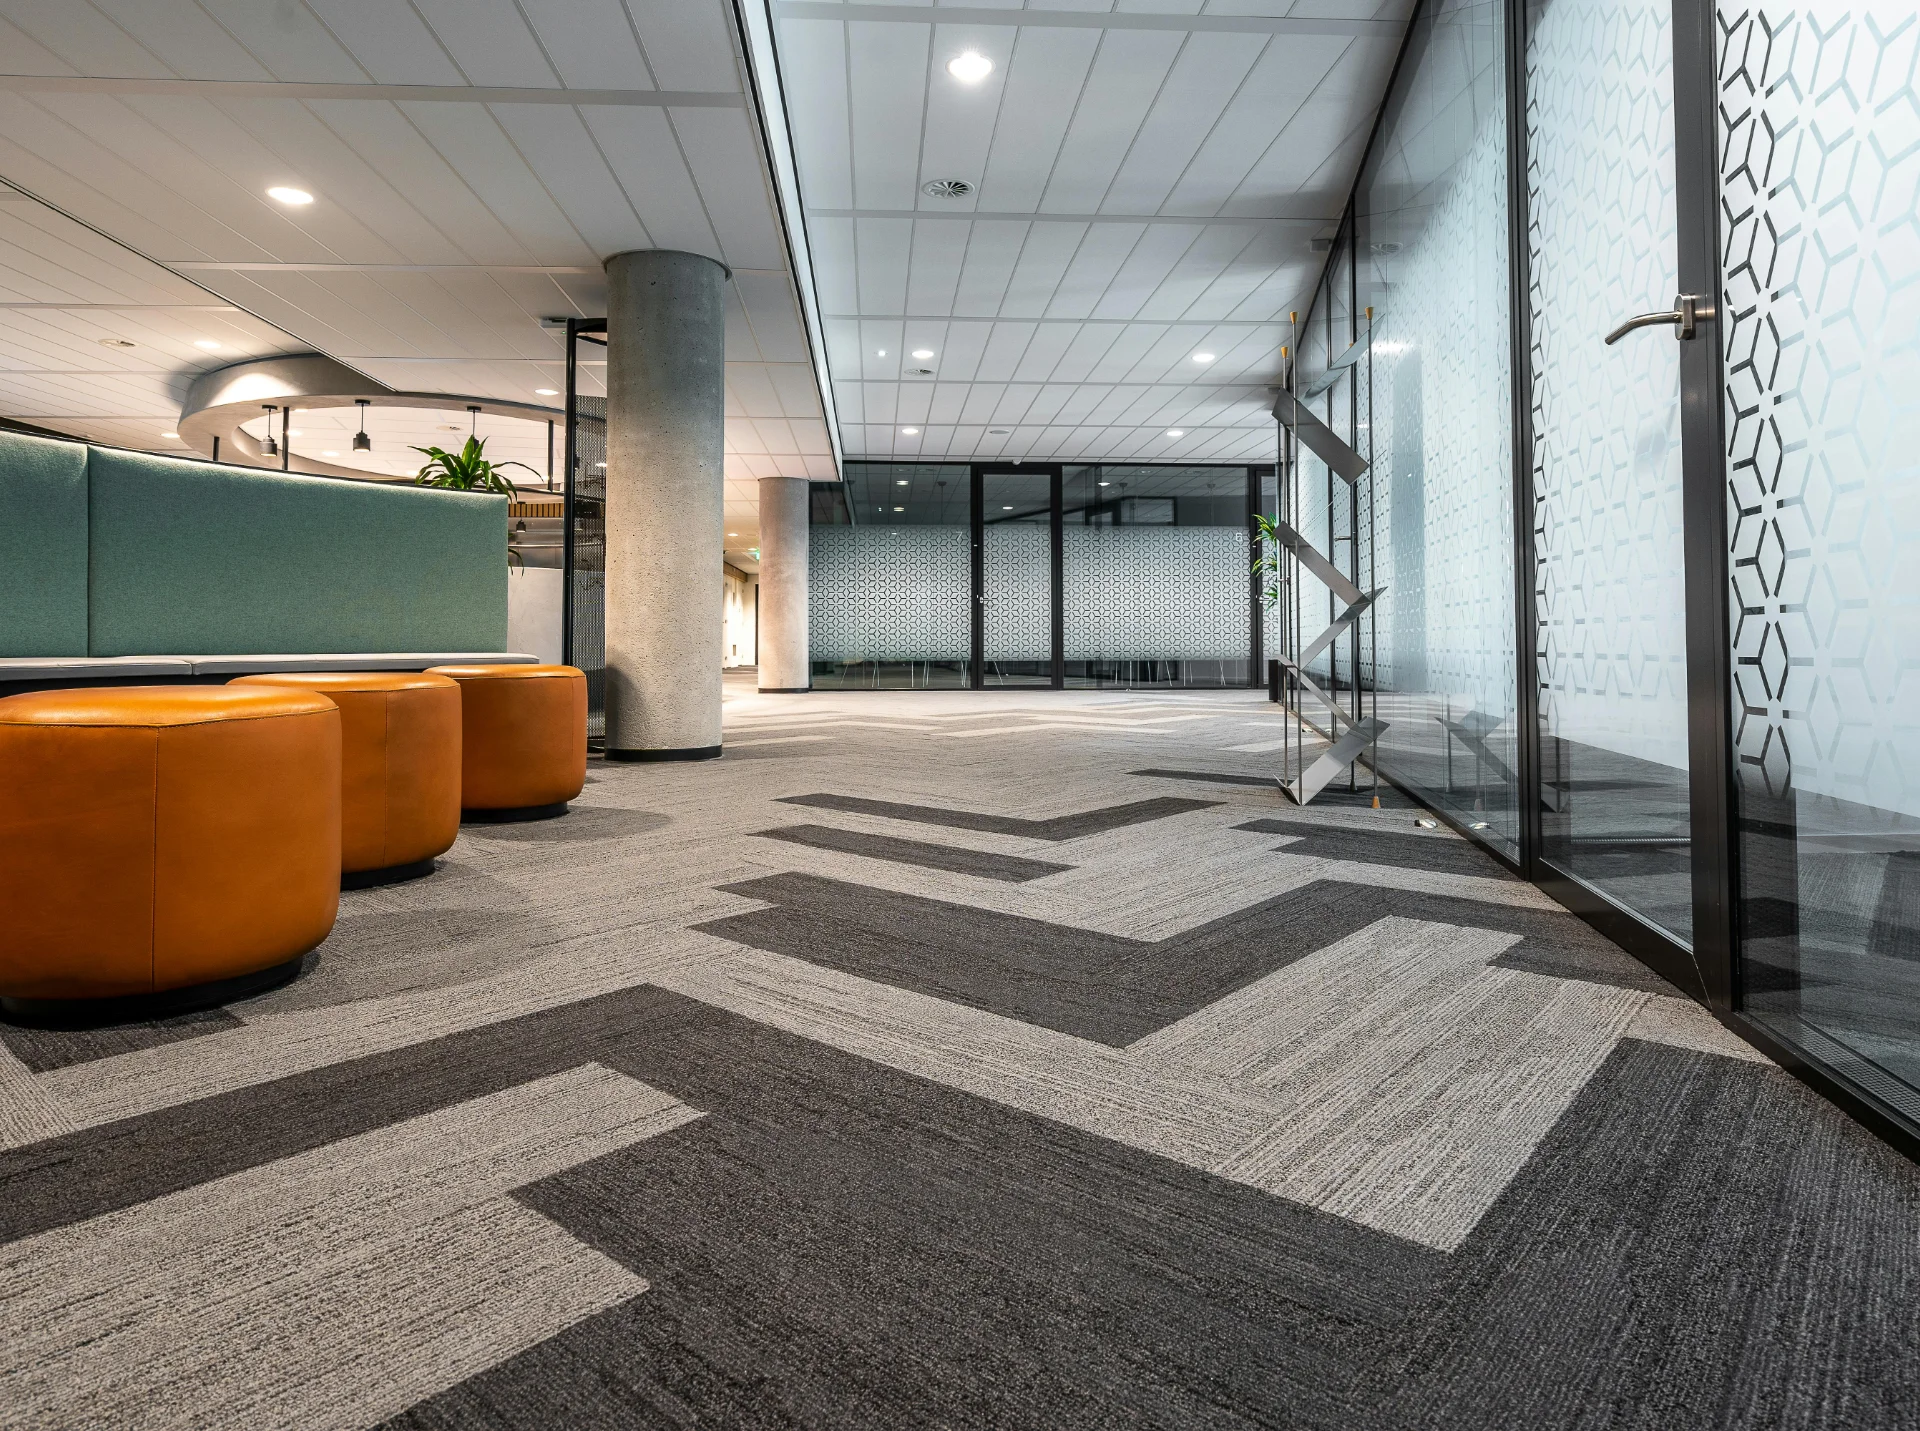
We design and execute high-performing work environments for corporate organizations, government institutions, and international bodies. From headquarters and executive offices to boardrooms and collaborative workspaces, each space is carefully crafted to reflect identity, support productivity, and communicate credibility at every level. Our process is rooted in understanding how your organization operates its people, culture, and workflow. This allows us to create refined spatial solutions that balance visual impact with everyday functionality.
Project Management and Consultancy
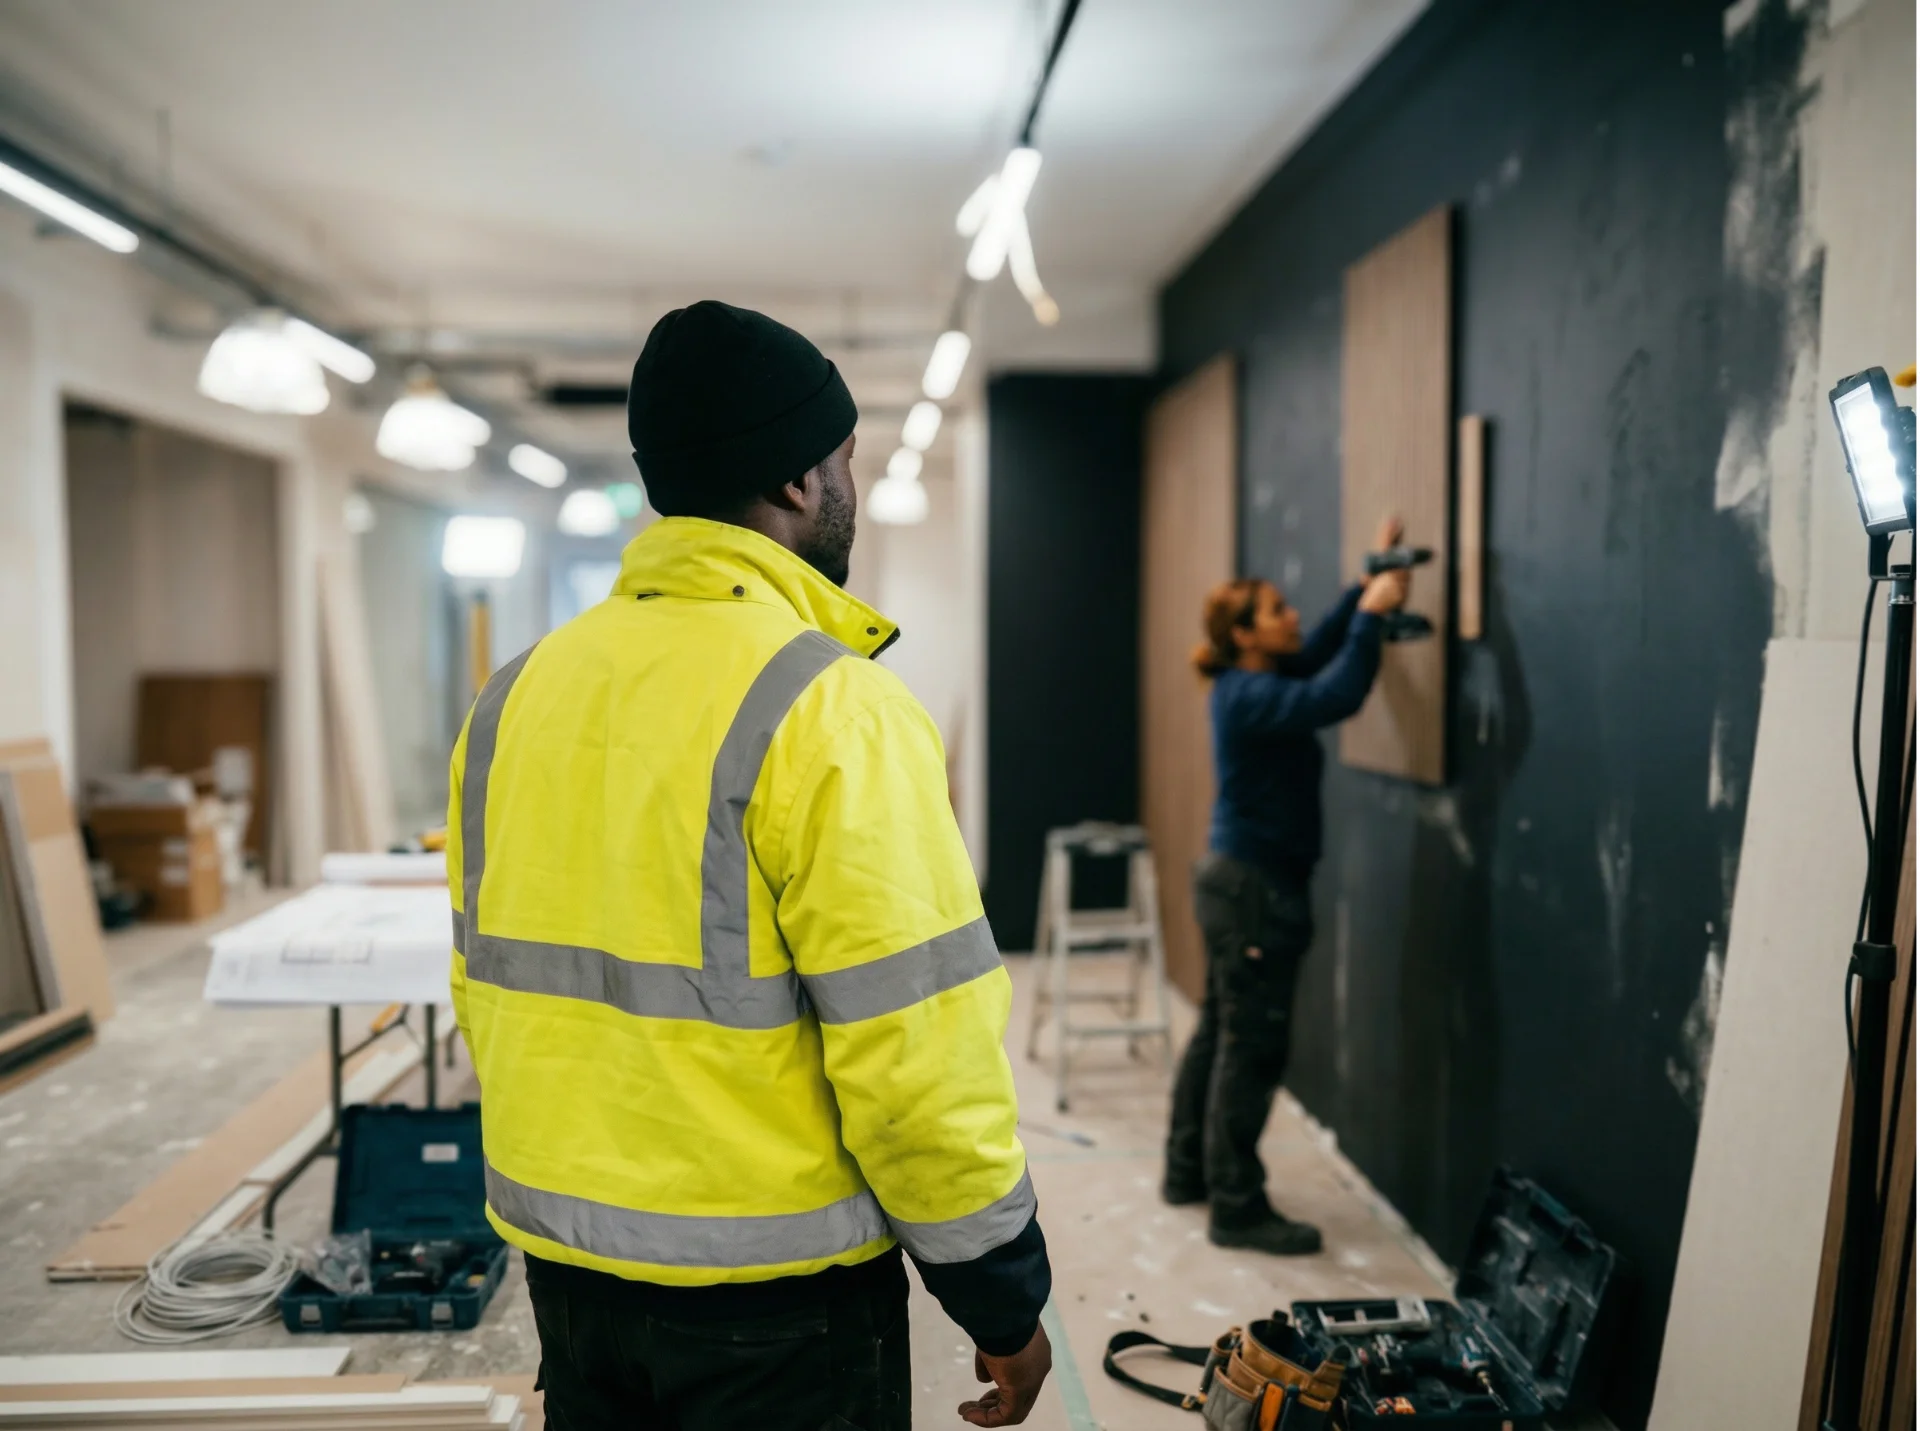
Our expert project management team ensures seamless execution from concept development to final installation. We work closely with clients to understand their business needs, develop detailed plans, visuals, and oversee every stage—including procurement, project execution, and quality control. Dedicated to enhancing functionality, branding, and aesthetics, we transform commercial environments into inspiring, efficient spaces that support business success
3D Visualization and Rendering
See your space before a single wall goes up. Our 3D visualization and rendering service gives you a photorealistic preview of your interior design, allowing you to explore finishes, layouts, lighting, and furnishings with complete clarity before construction begins. This means fewer surprises, smarter decisions, and full confidence in your design investment. Whether you're presenting to stakeholders, seeking approval, or simply refining your vision, our renders bring your ideas to life with stunning accuracy — bridging the gap between imagination and reality.
Commercial Spaces
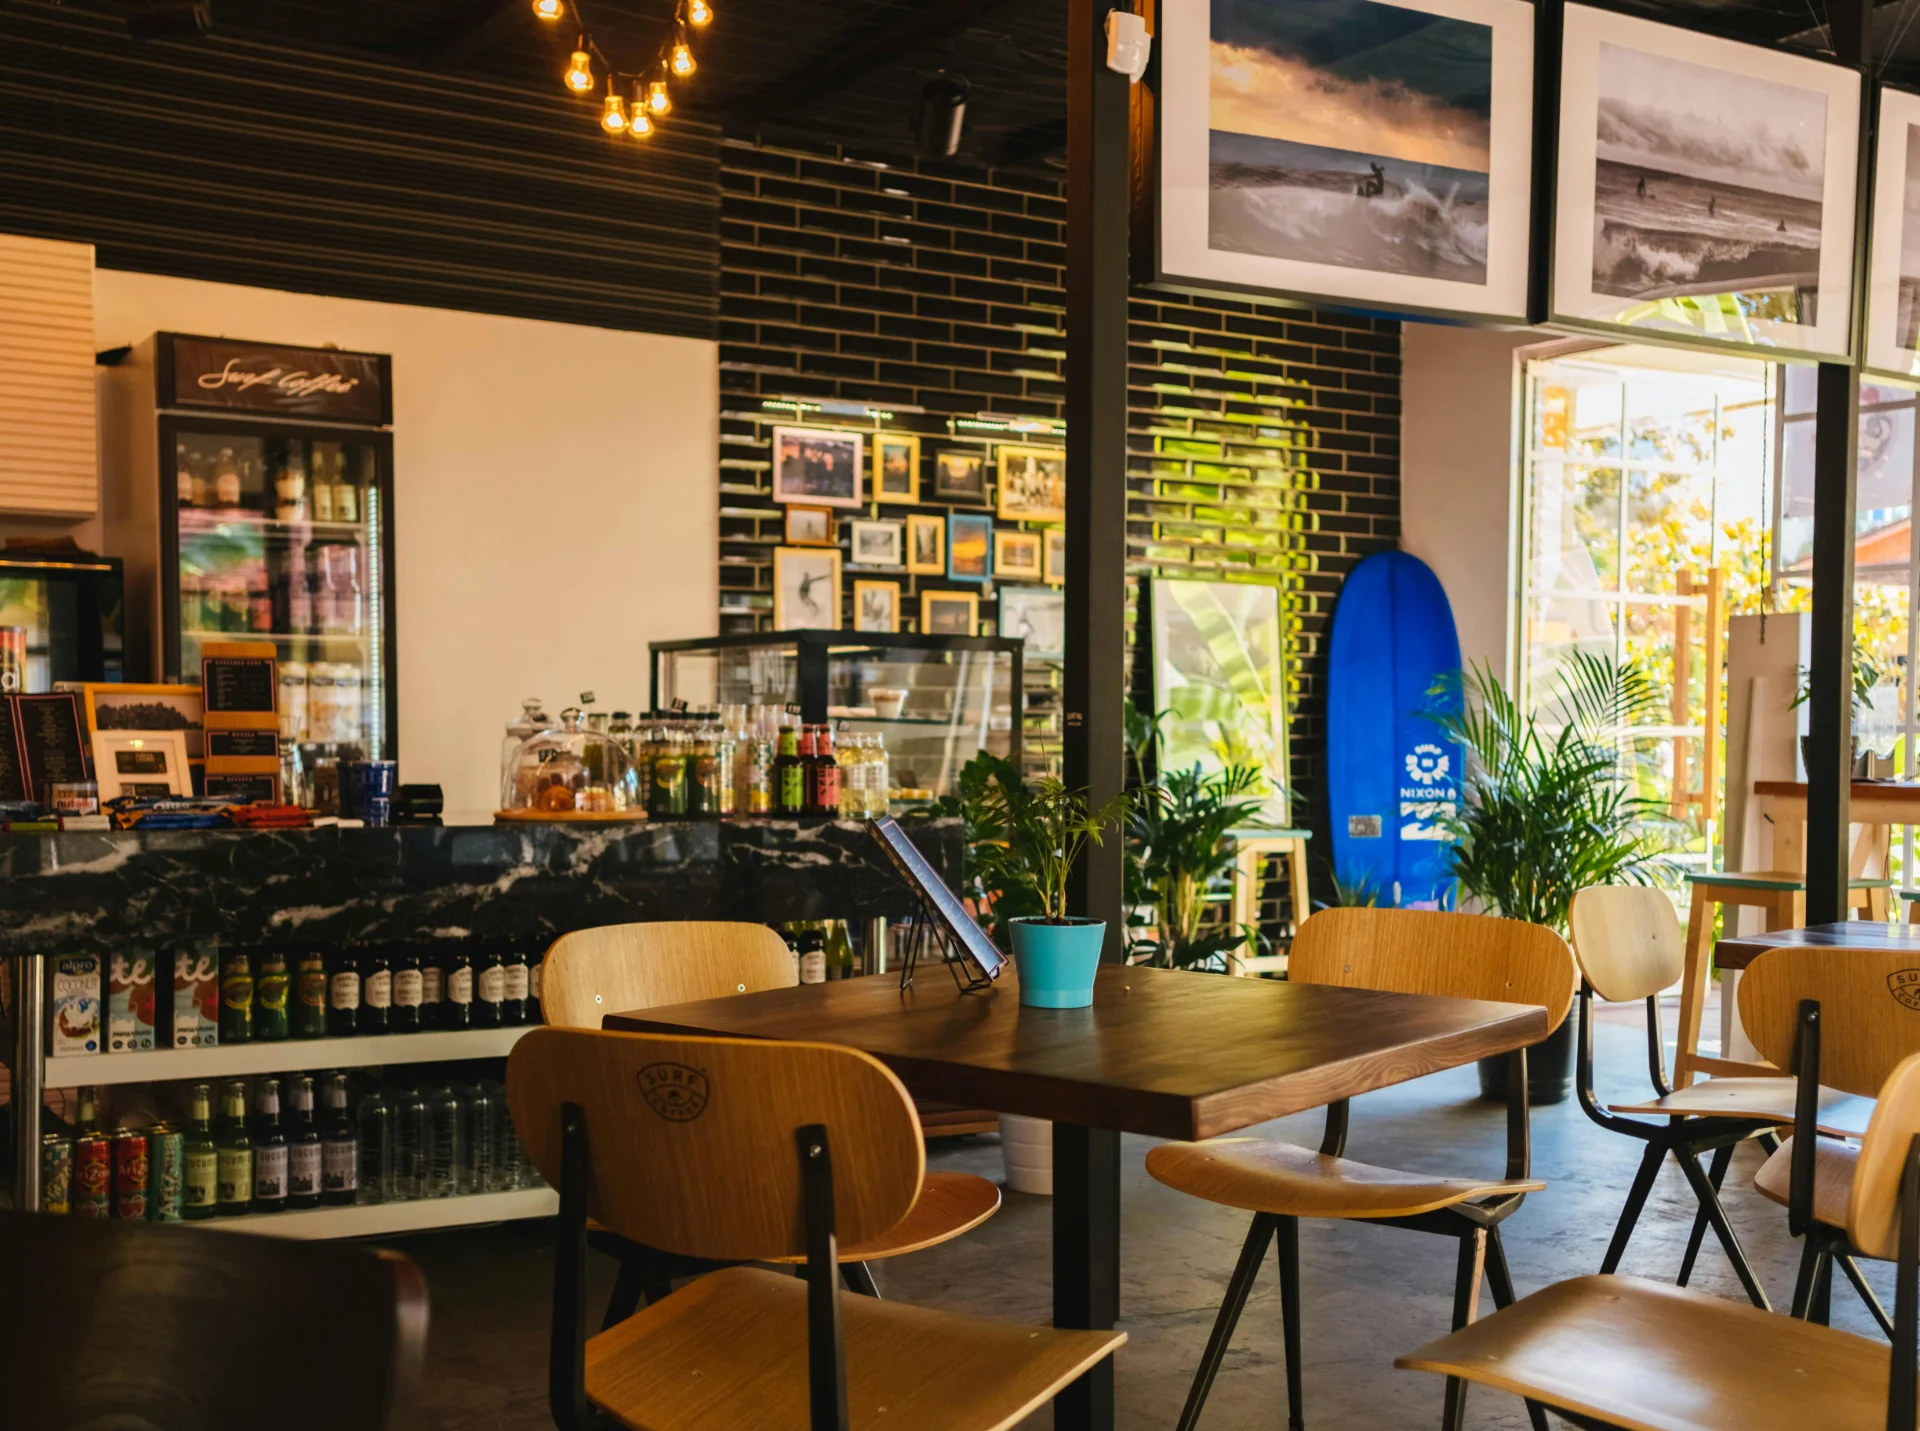
We design commercial spaces that perform. From retail to hospitality, every environment is crafted to attract customers, enhance experience, and reinforce your brand.
Whether you're fitting out a hotel lobby, restaurant, retail store, or reception area, we blend aesthetics with functionality to create spaces that leave a lasting impression on every guest and client who walks through your doors.
Company Branding
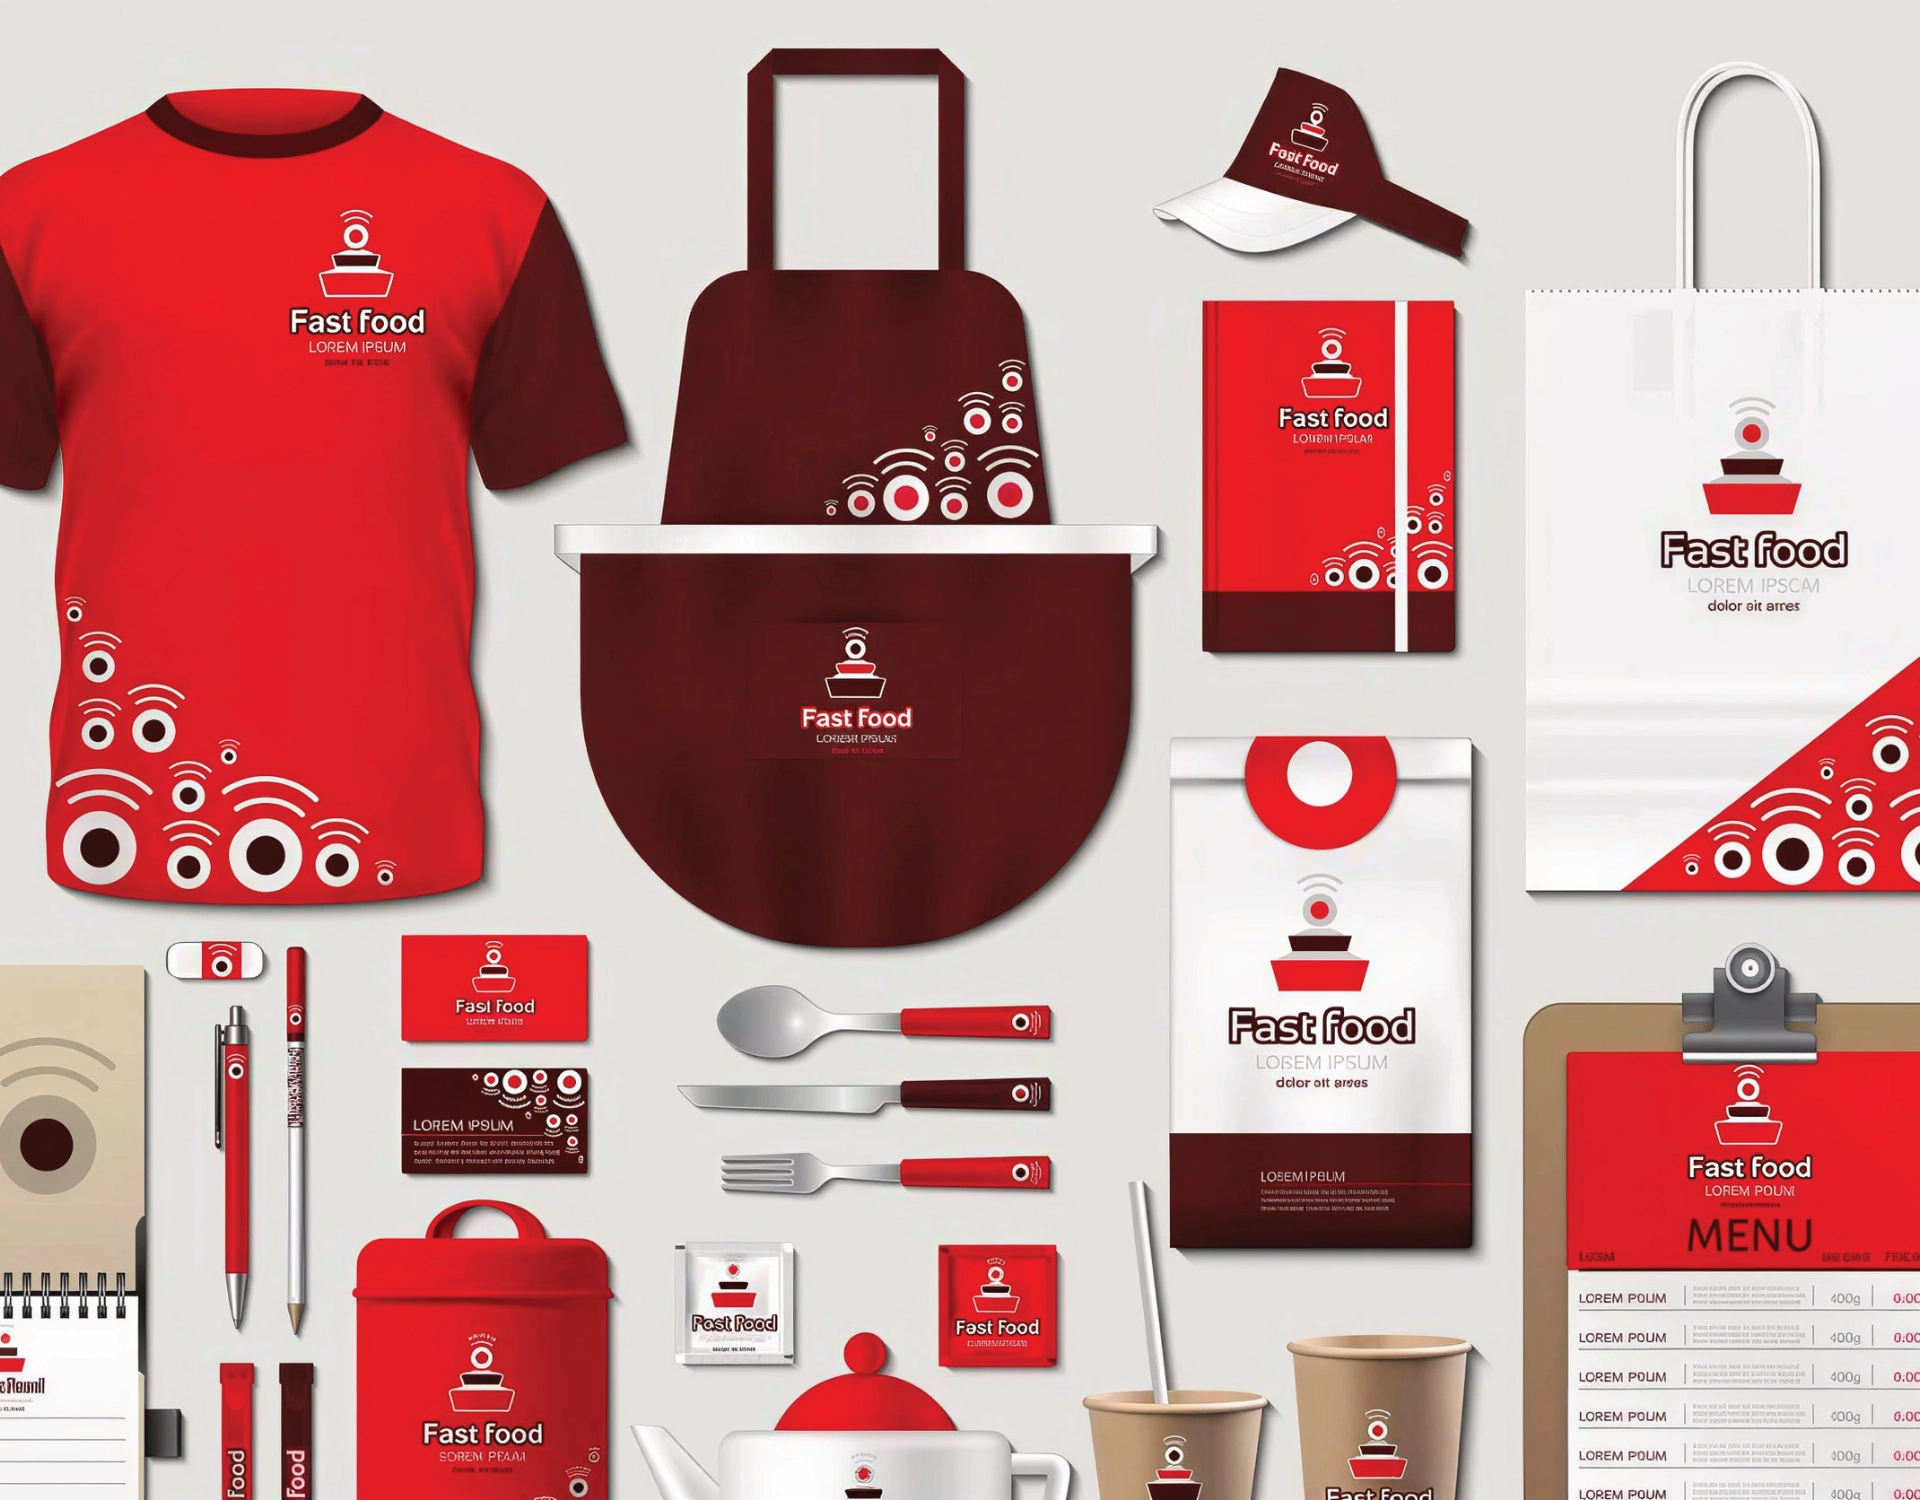
We develop strong company branding that aligns your visual identity with your market position and business goals. From brand strategy to assets, we craft cohesive systems that make your brand feel confident, memorable and consistent across every touchpoint.
Everything You
Need to Know
The simplest way is to fill in our contact form or call us directly. We'll arrange an initial consultation, either in person at your site or by video call, to understand your project, discuss your vision, and outline how we can help. There is no obligation at this stage.
Project timelines vary significantly depending on the scope. A single-room interior redesign might be completed in 4–6 weeks. A full corporate office fit-out typically takes 3–5 months. New-build architectural projects can run 8–18 months. During your initial consultation, we will give you a specific programme estimate based on your project's requirements.
Yes. While our studio is based in Ntinda, Kampala, we have delivered projects across Uganda and in neighbouring East African markets. For projects outside Kampala, we structure our involvement to suit the project's location, combining remote design management with scheduled on-site visits at key project milestones.
Our fees are structured to reflect the scope and complexity of each project. Depending on the engagement, we work on a fixed-fee, percentage-of-project-cost, or retainer basis. We are transparent about our fees from the outset and present a clear fee proposal before any work begins. There are no hidden charges.
Yes. Our visualisation team can produce photorealistic renders and virtual walkthroughs for designs created either by us or by an external architect or designer. This service is particularly useful for property developers, real estate marketing campaigns, and client presentation materials.
Ready to Discuss
Your Project?
Tell us what you have in mind we will respond within one business day with an initial consultation proposal.